Get AC Iowa

Why your upstairs stays hot in Iowa summers

Step 1 of 3: Equipment

Heat rises, and in a two-story house it settles upstairs with nowhere else to go. One thermostat downstairs tells the whole system when to shut off, so once that spot feels fine, the air conditioner stops even though the bedrooms above are still sitting at 80 degrees. Ductwork run through a hot attic adds to it, warming the air on its way up before it ever reaches the vent. In July and August, with humidity thick enough that sweat does not evaporate, that gap between floors gets harder to ignore. Sometimes the fix is as small as a blocked vent or a return that is not pulling air the way it should. Sometimes the system is undersized or out of balance for a home with two stories, and no amount of running longer closes the gap. Either way, it is worth having someone look before the problem repeats every summer.

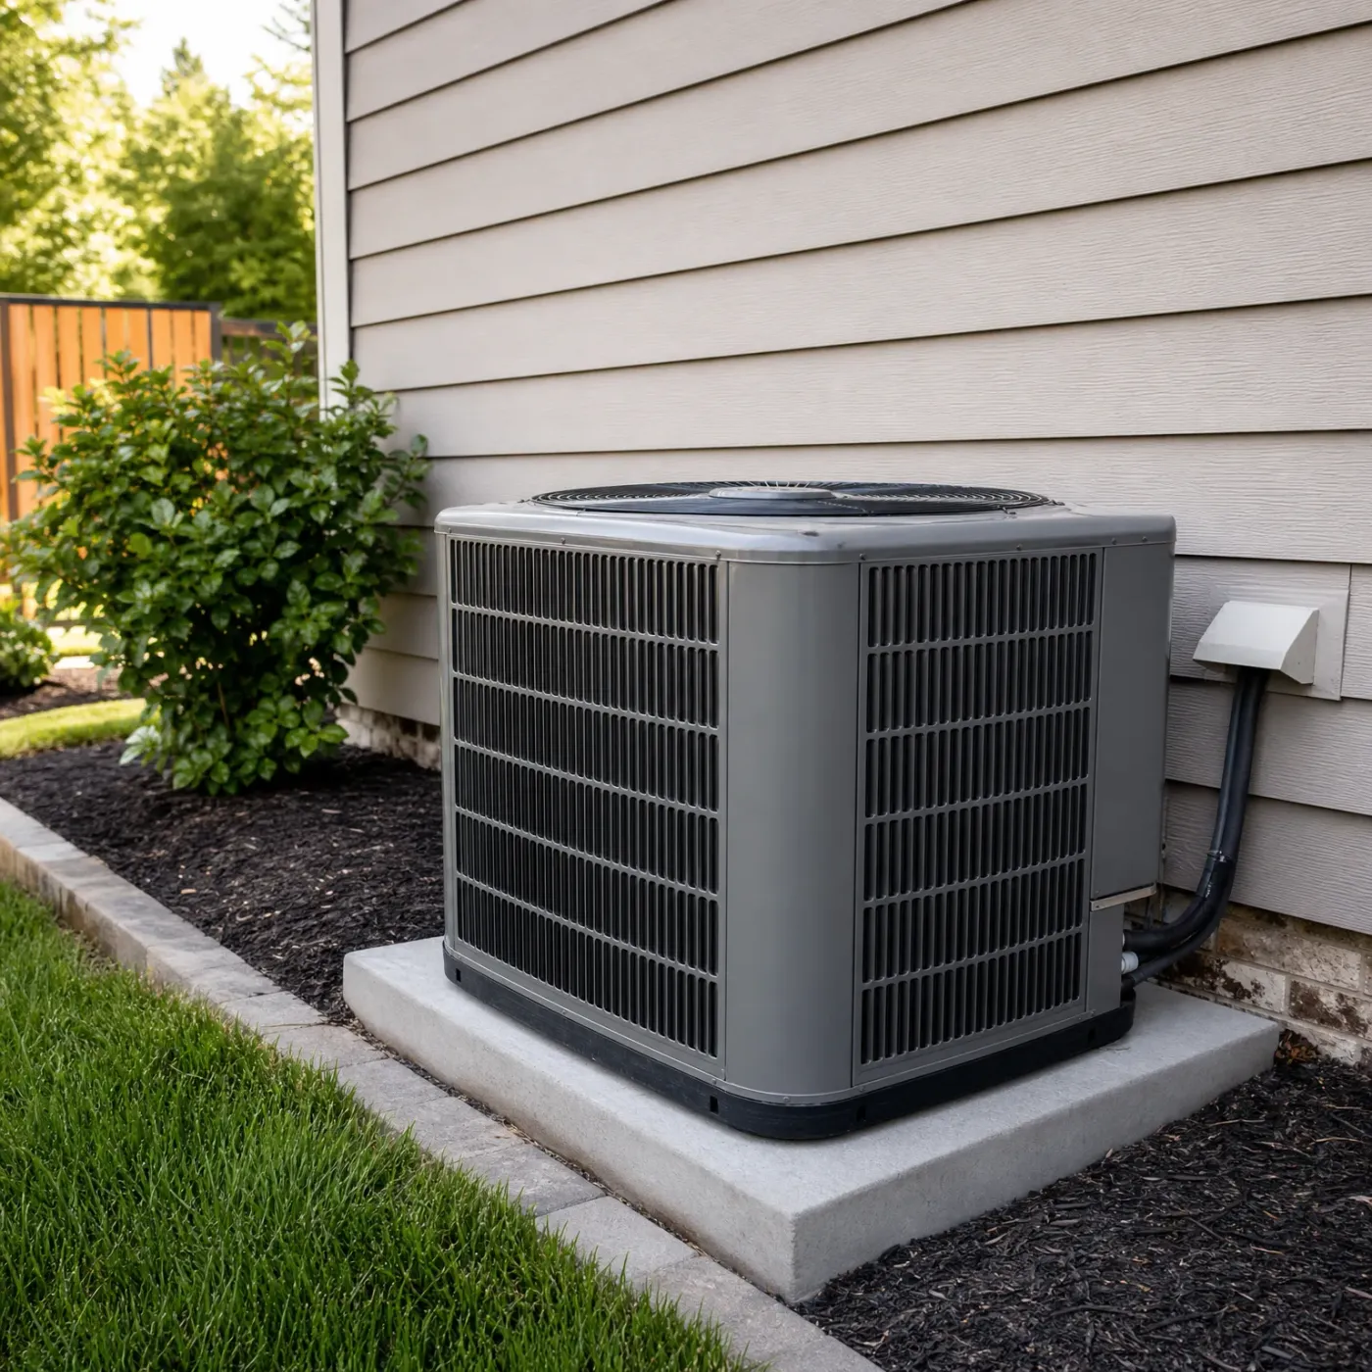
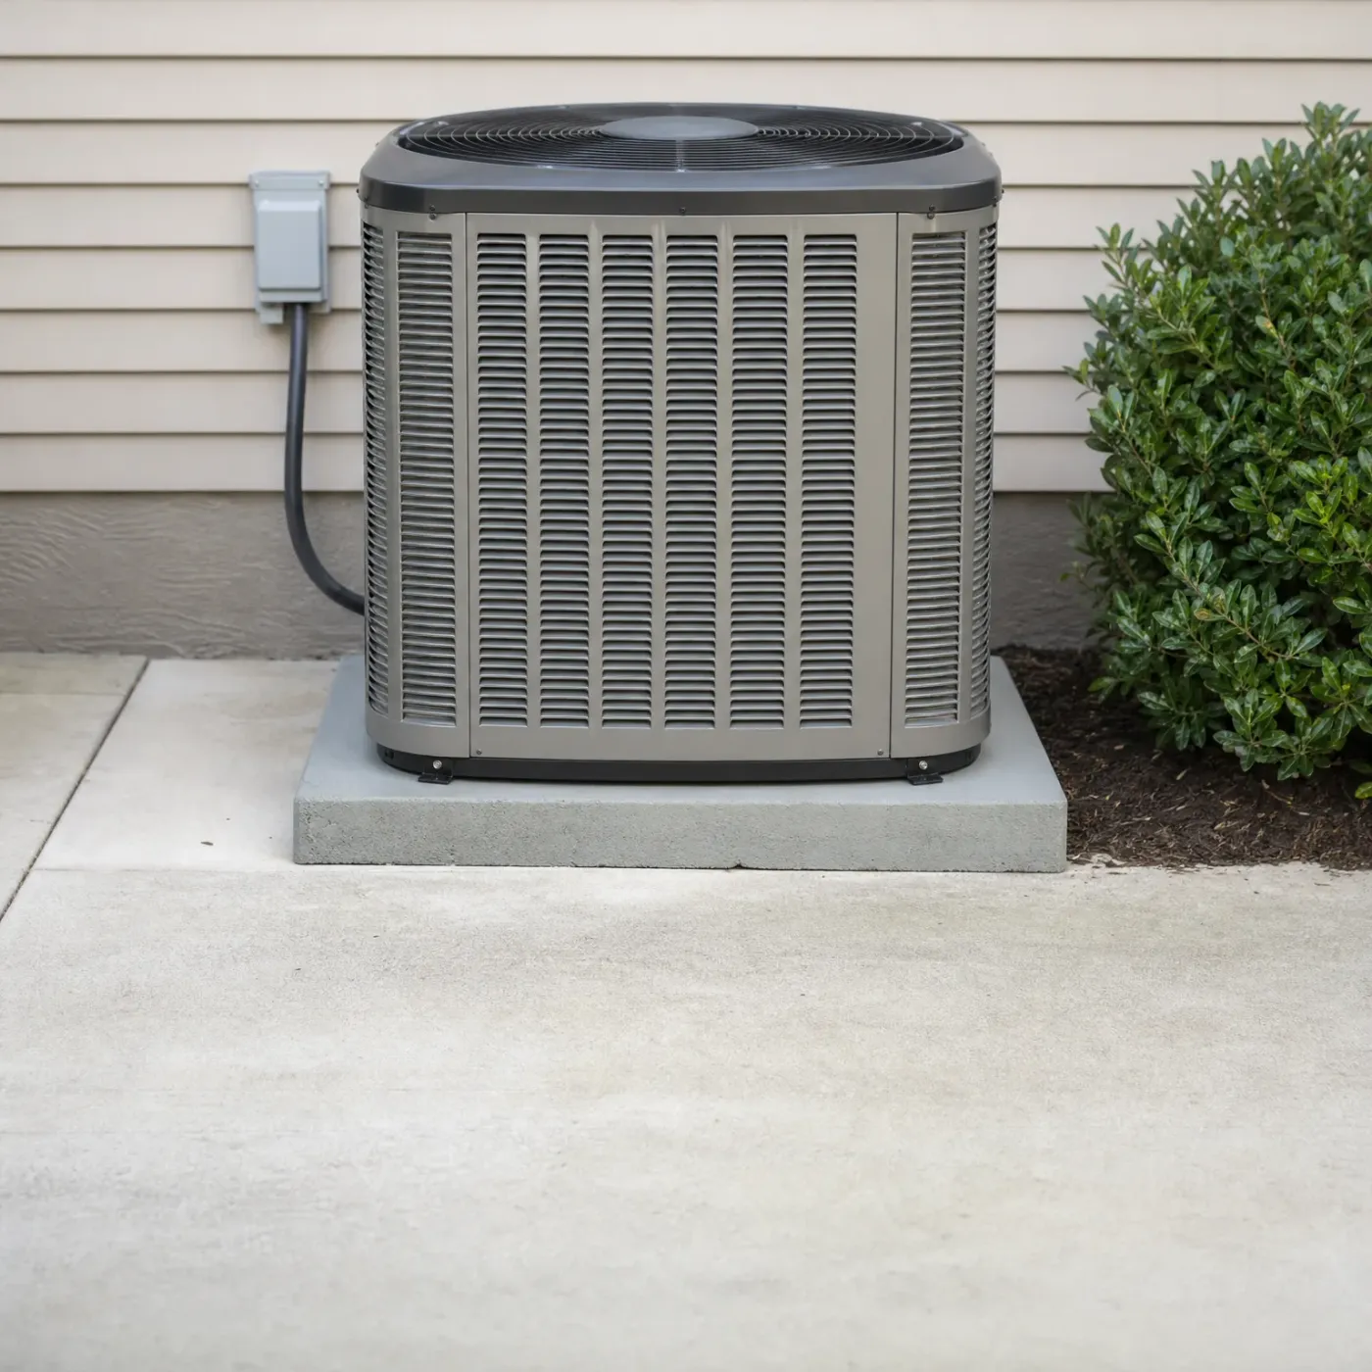
An outdoor air conditioning condenser unit on a concrete pad beside a house with horizontal lap siding, with an electrical disconnect box and conduit on the wall and a green shrub to the right.

System sized for downstairs comfort

When the condenser outside is running fine, it still only answers to that one thermostat. It cools the air, sends it up through the ducts, and shuts off once the first floor hits temperature. The unit isn't struggling here. It's just doing exactly what it's told, and the upstairs isn't part of that conversation.
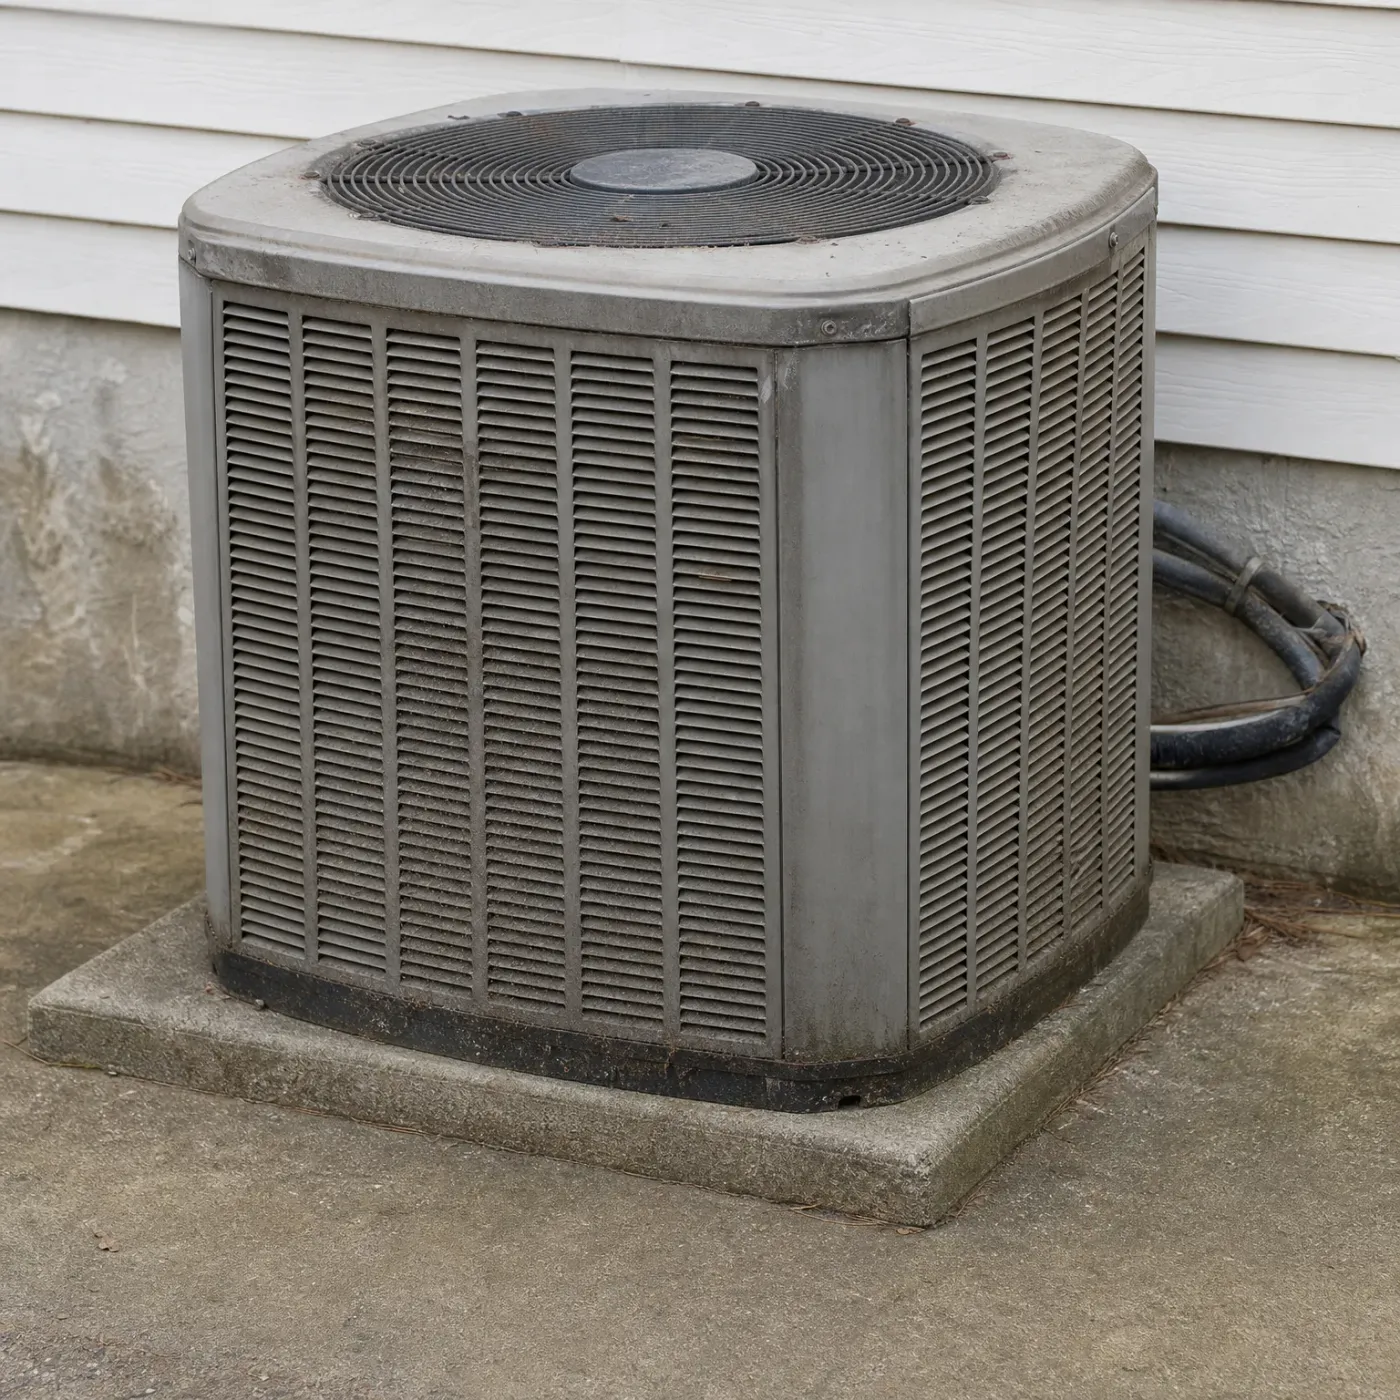

An outdoor air conditioner condenser unit on a concrete pad beside a house with horizontal siding and a lower concrete foundation wall, with coiled refrigerant lines at right.

Ducts and airflow losing the fight

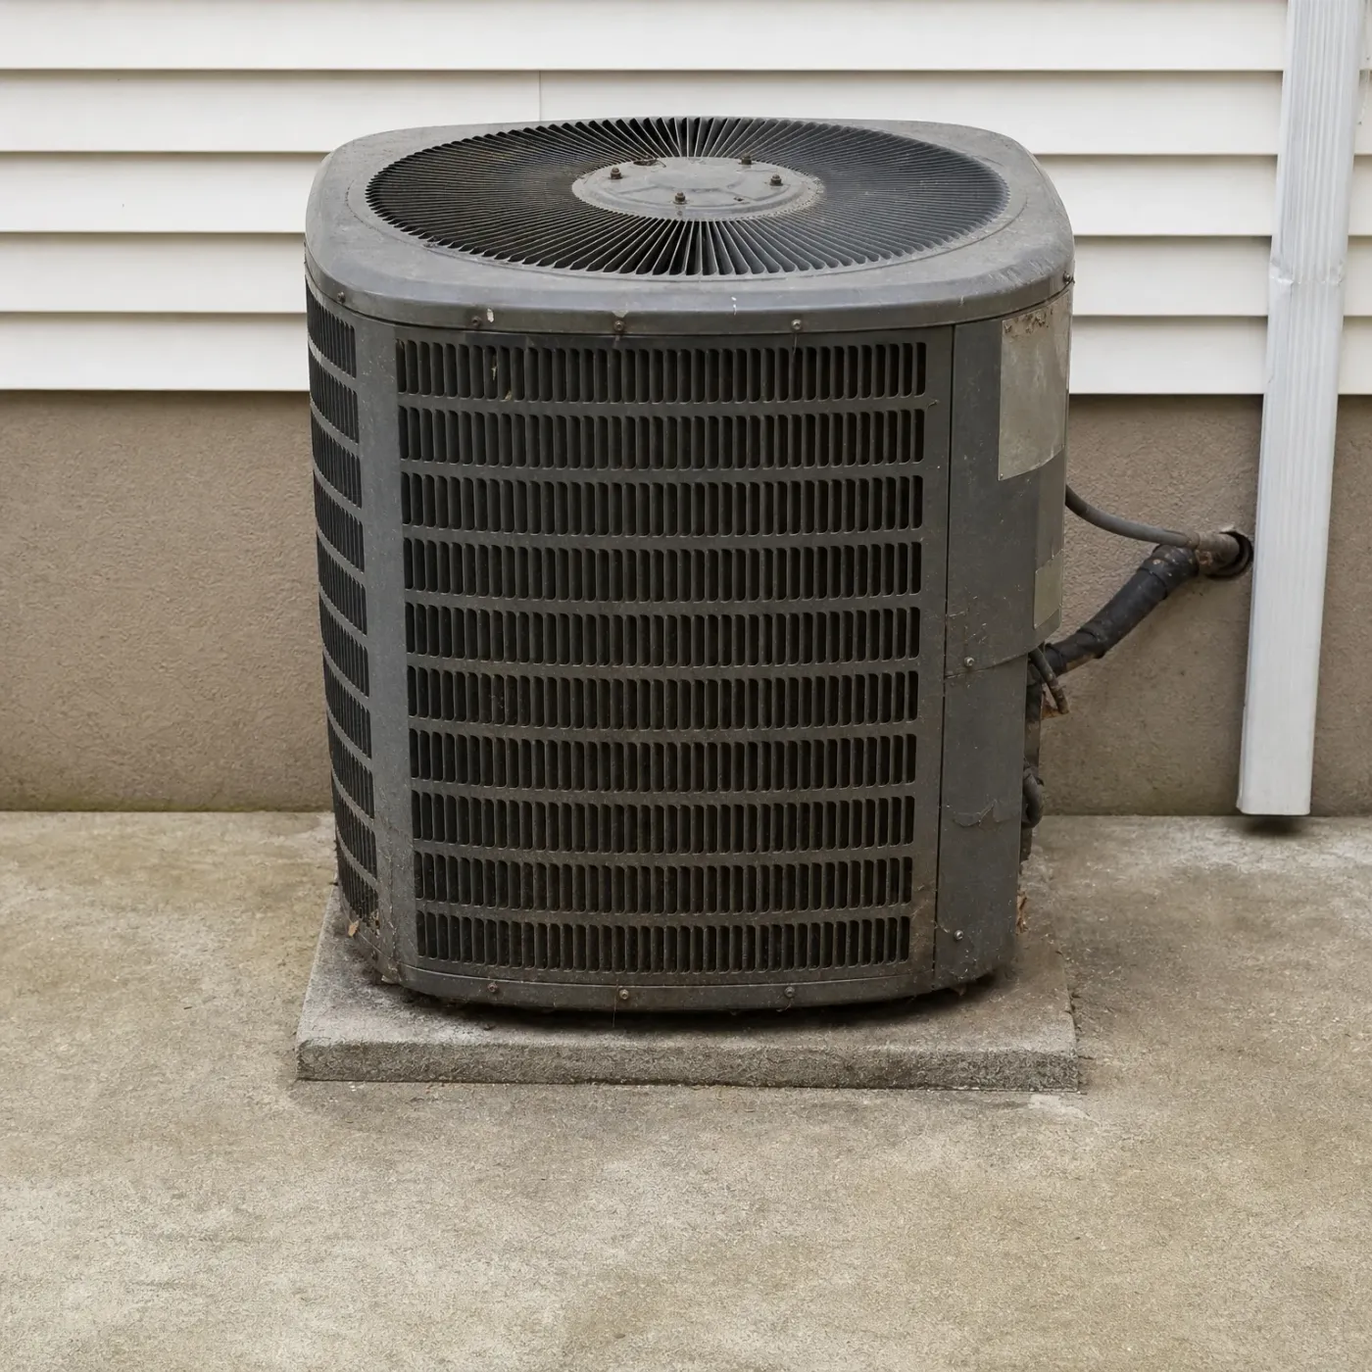
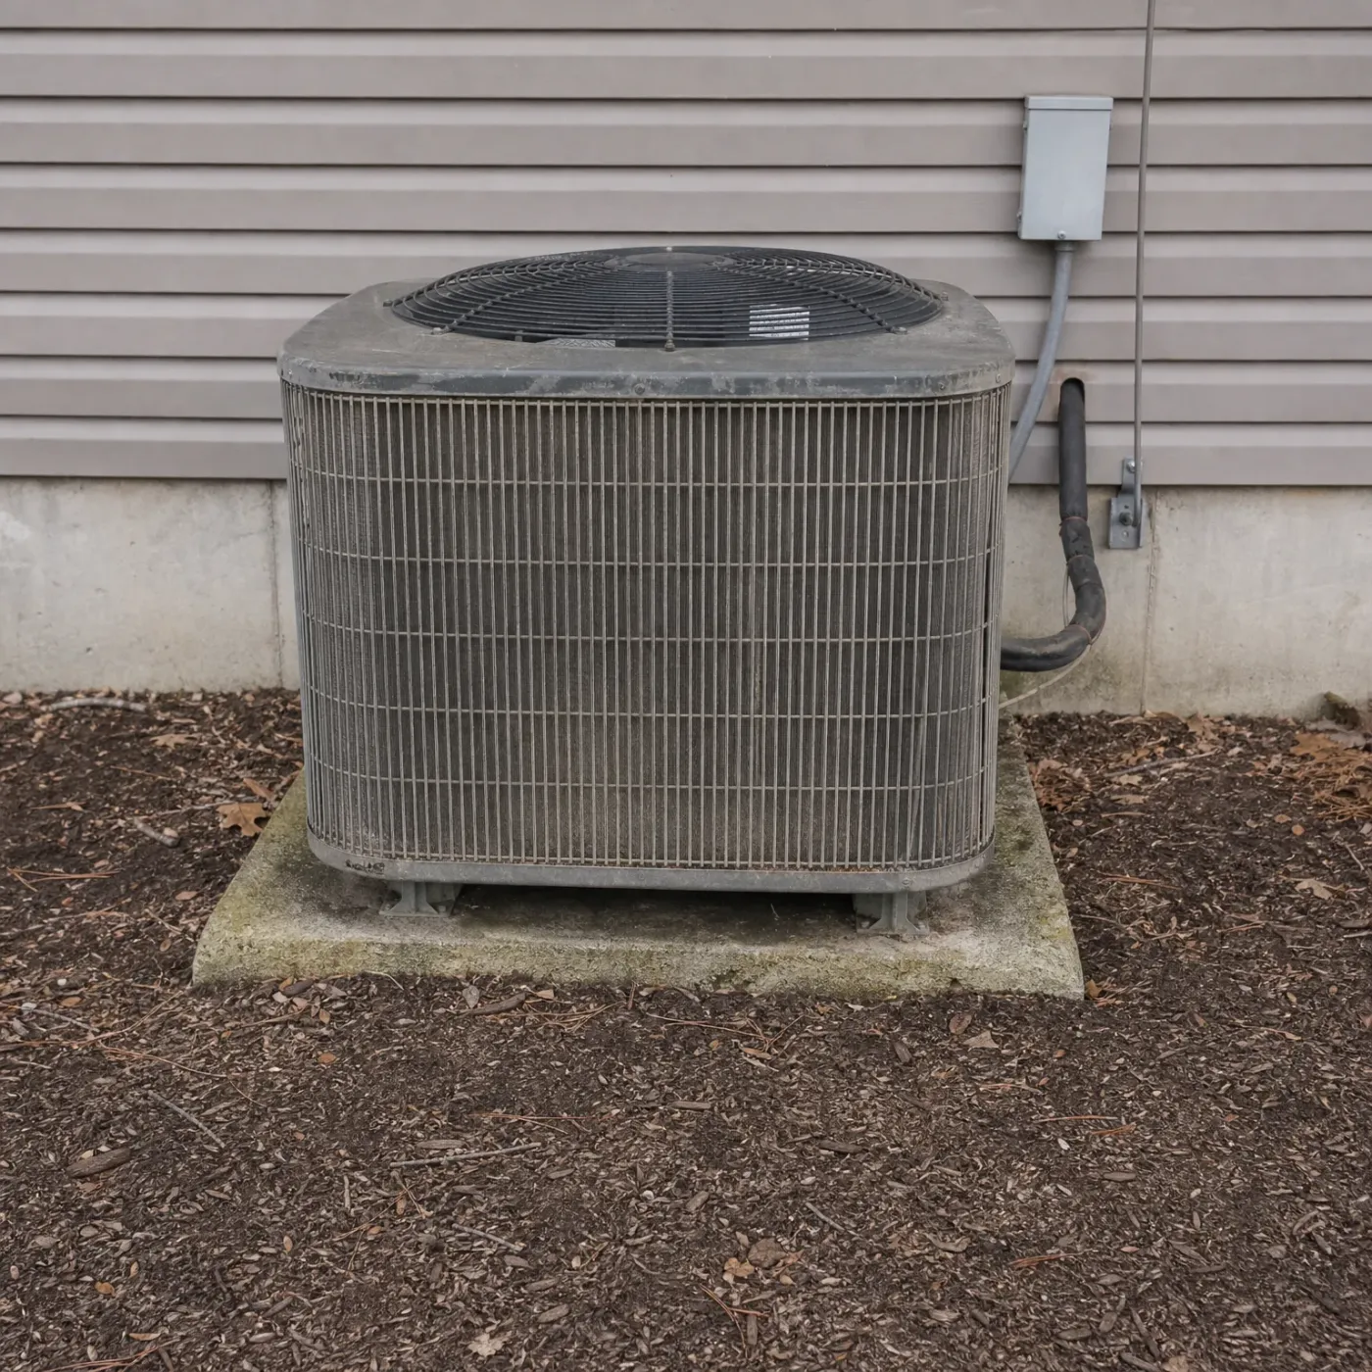
A condenser caked with dirt and years of weather, like this one, can't move enough heat out of the house, so every room gets shorted, upstairs worst of all. Add weak airflow through undersized or leaky ducts feeding the second floor, and the bedrooms stay warm no matter how long the system runs downstairs.

A woman in a gray turtleneck sweater stands by a window looking outside at snowy ground, with a dimly lit living room containing a sofa, shelves, lamp and a lit candle behind her.
A woman in a cream cable-knit turtleneck sweater stands in a warmly lit living room with a fireplace and shelves behind her, looking out a window toward snow-covered trees and a railed deck.
A woman in a cream knit turtleneck sweater stands by a window looking out at snow, with a lit fireplace, sofa and lamp in the room behind her.
A woman in a gray knit sweater sits by a window looking out at falling snow, with a dimly lit living room containing a sectional sofa, pillows, a lamp and houseplants behind her.

One thermostat, two floors

A single thermostat reads one spot in the house. It can't tell the system how warm your upstairs bedrooms actually are, so it stops cooling too soon.

Find an air conditioner pro

Ductwork built for one zone

Most houses here run supply ducts off one trunk line with no way to send more air upstairs. A contractor can check if yours can be adjusted or needs a second zone.

Find an air conditioner pro

Live With It or Get It Checked

Leave it alone

  • The upstairs stays a few degrees warmer every August, and you keep a fan running in the bedroom instead of dealing with it.
  • The ductwork and the thermostat setup don't change, so the same rooms run warm every summer from April through the hottest stretch.
  • The condenser and the rest of the system can still be running within spec, so there's nothing a basic check turns up as broken.
  • You keep adjusting around it: closing vents downstairs, running ceiling fans, pushing the thermostat colder and hoping it reaches the second floor.
  • Nothing gets worse on its own, but nothing gets better either, since the layout causing it doesn't fix itself.

Have it looked at

  • A contractor can check whether the supply ducts to the upstairs rooms are sized and balanced for the square footage they're feeding.
  • Adding a second thermostat or a zone damper lets the system answer to the upstairs temperature instead of only the one downstairs.
  • If the attic ductwork is leaking or uninsulated, sealing and wrapping it keeps the cooled air from losing ground before it reaches the vents.
  • A return vent upstairs gives the warm air a way out of the room, instead of trapping it with nowhere for the air to circulate back to.
  • Someone who deals with this in person can tell you which of these actually applies to your house rather than guessing from a list.
  • Instead of calling around and explaining the same upstairs-stays-hot problem to each one, you get matched with a contractor who already knows the layout issue and reaches out to you.
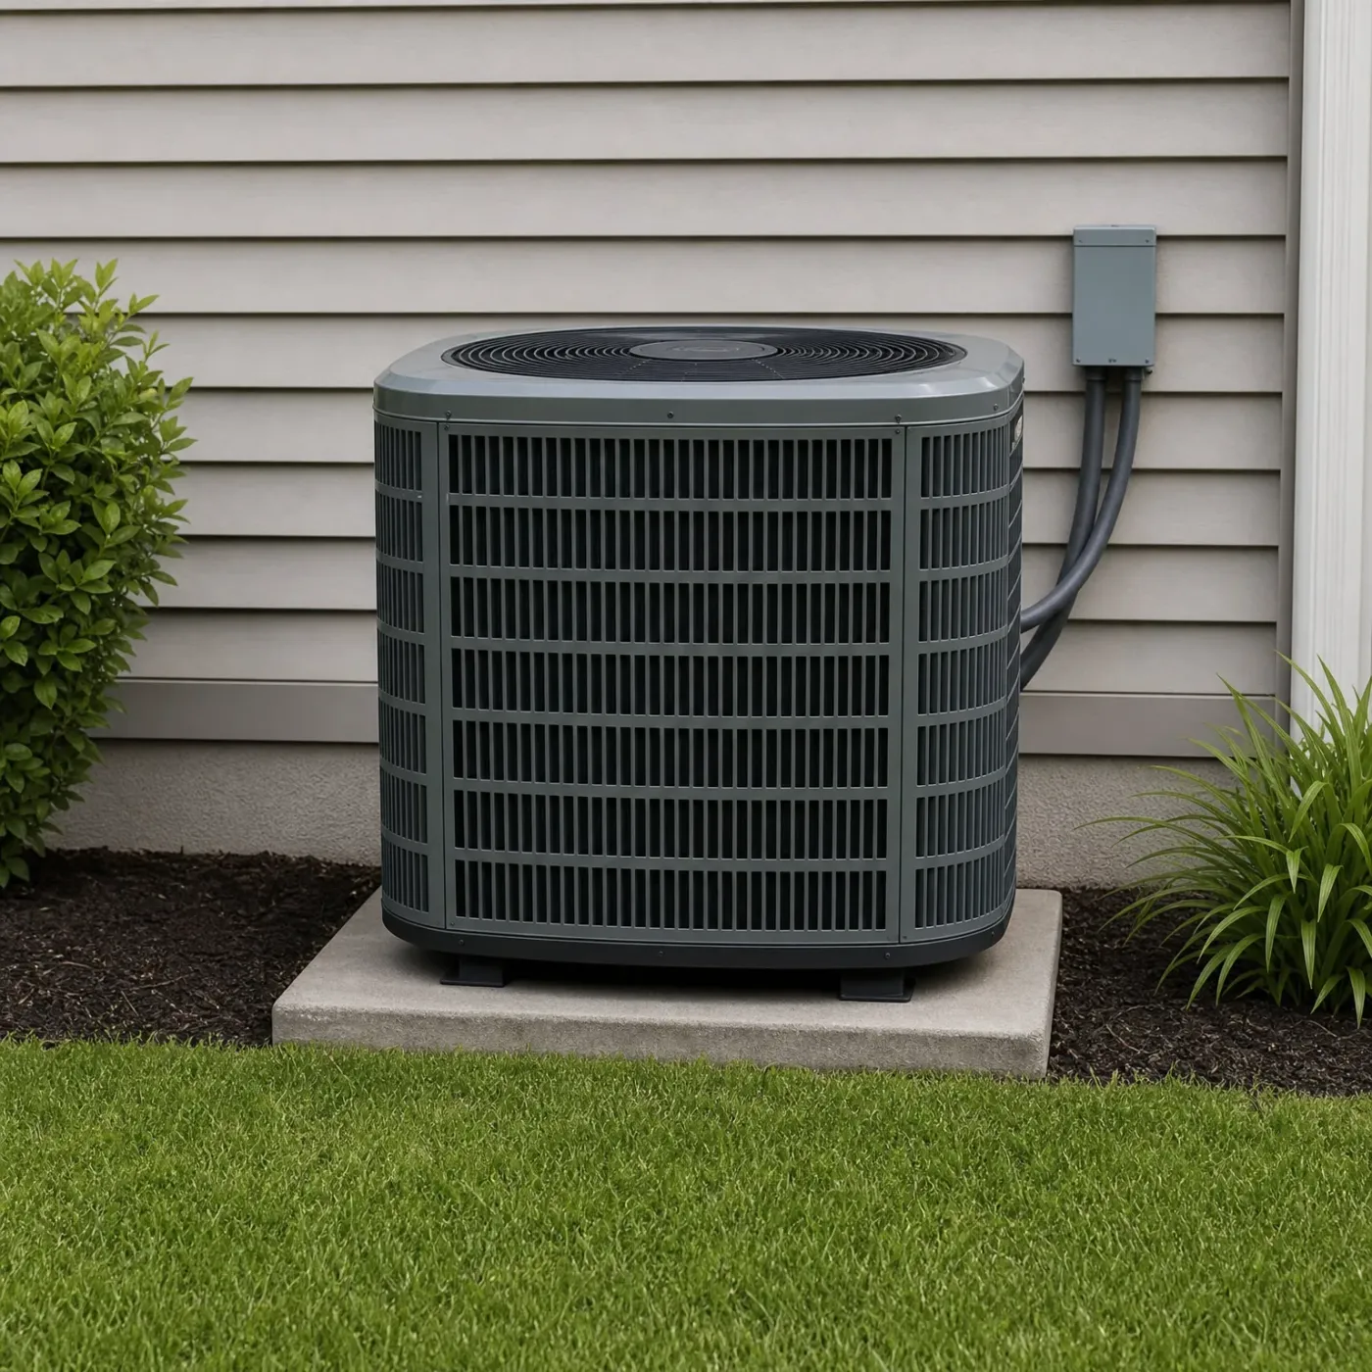
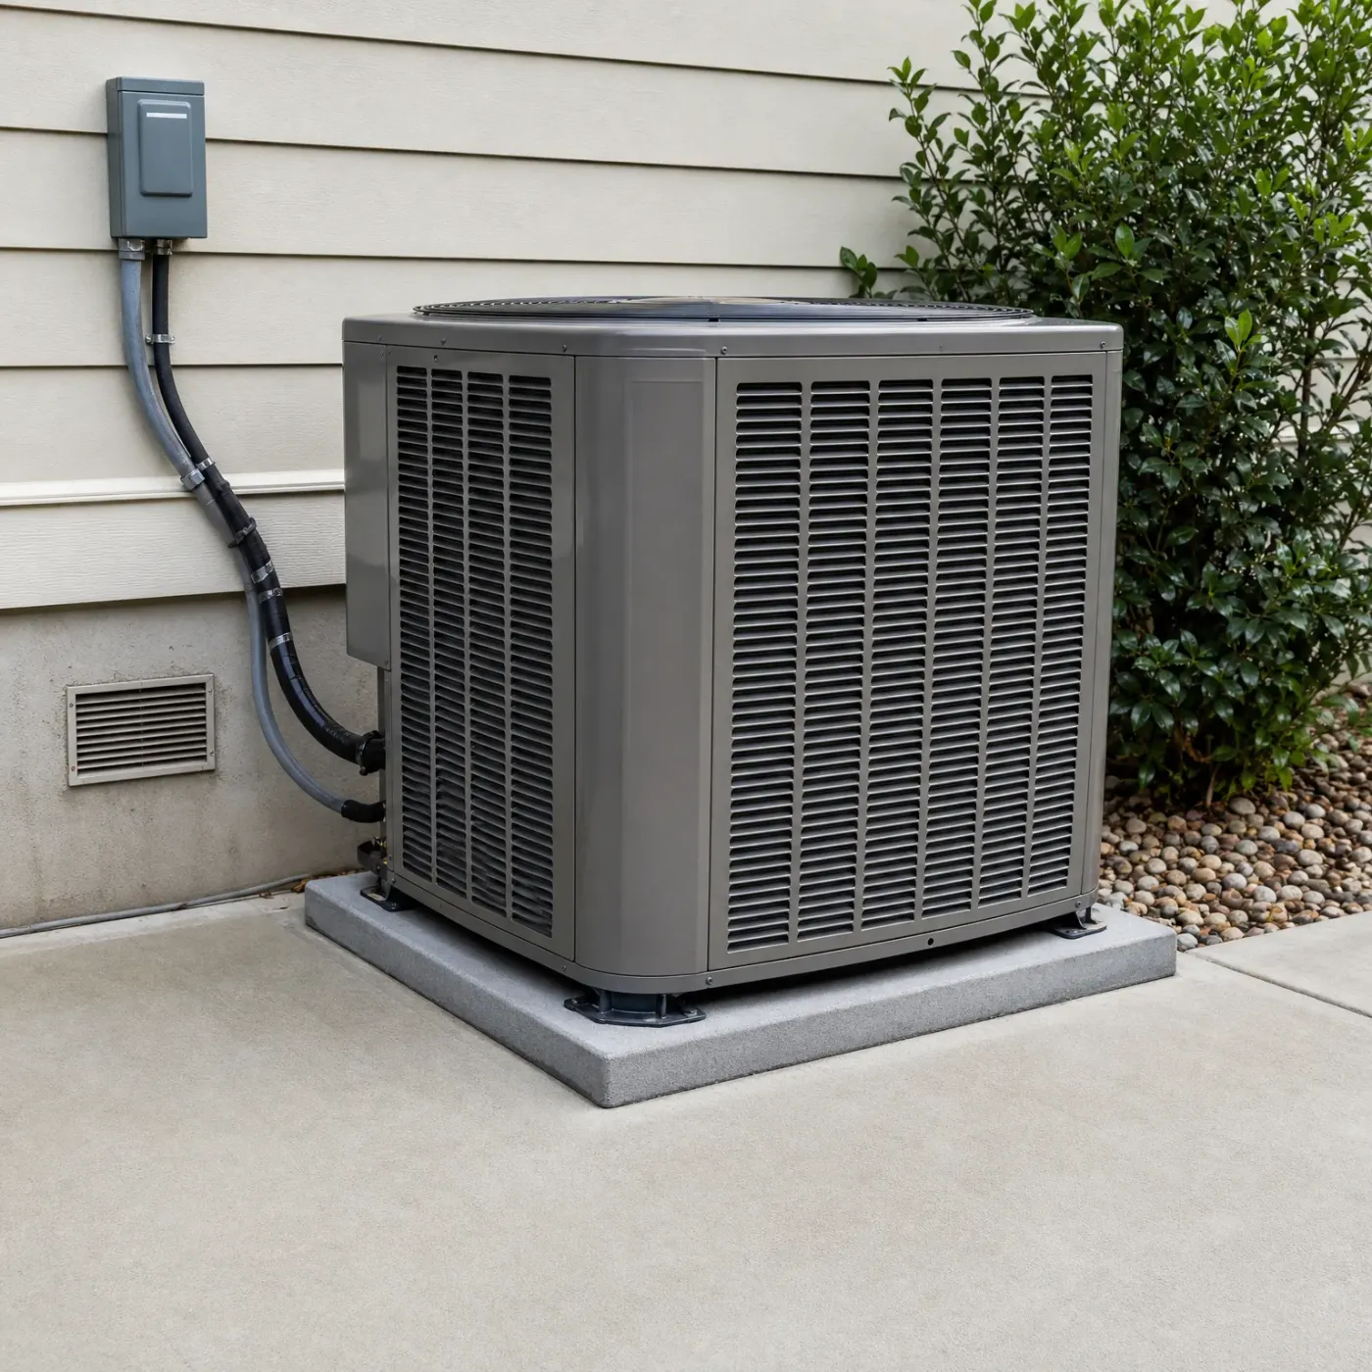
A gray outdoor air conditioning condenser unit on a concrete pad beside a house with horizontal lap siding, with a wall-mounted electrical disconnect box and refrigerant lines, shrubs, mulch and lawn around it.

Working the way it should

This condenser sits clean on its pad, fins clear, lines intact, the disconnect box right where it should be. Air moves through it without a fight. It can still only cool to what the one thermostat downstairs tells it, so a unit in this shape can run all day and your upstairs still won't match it.

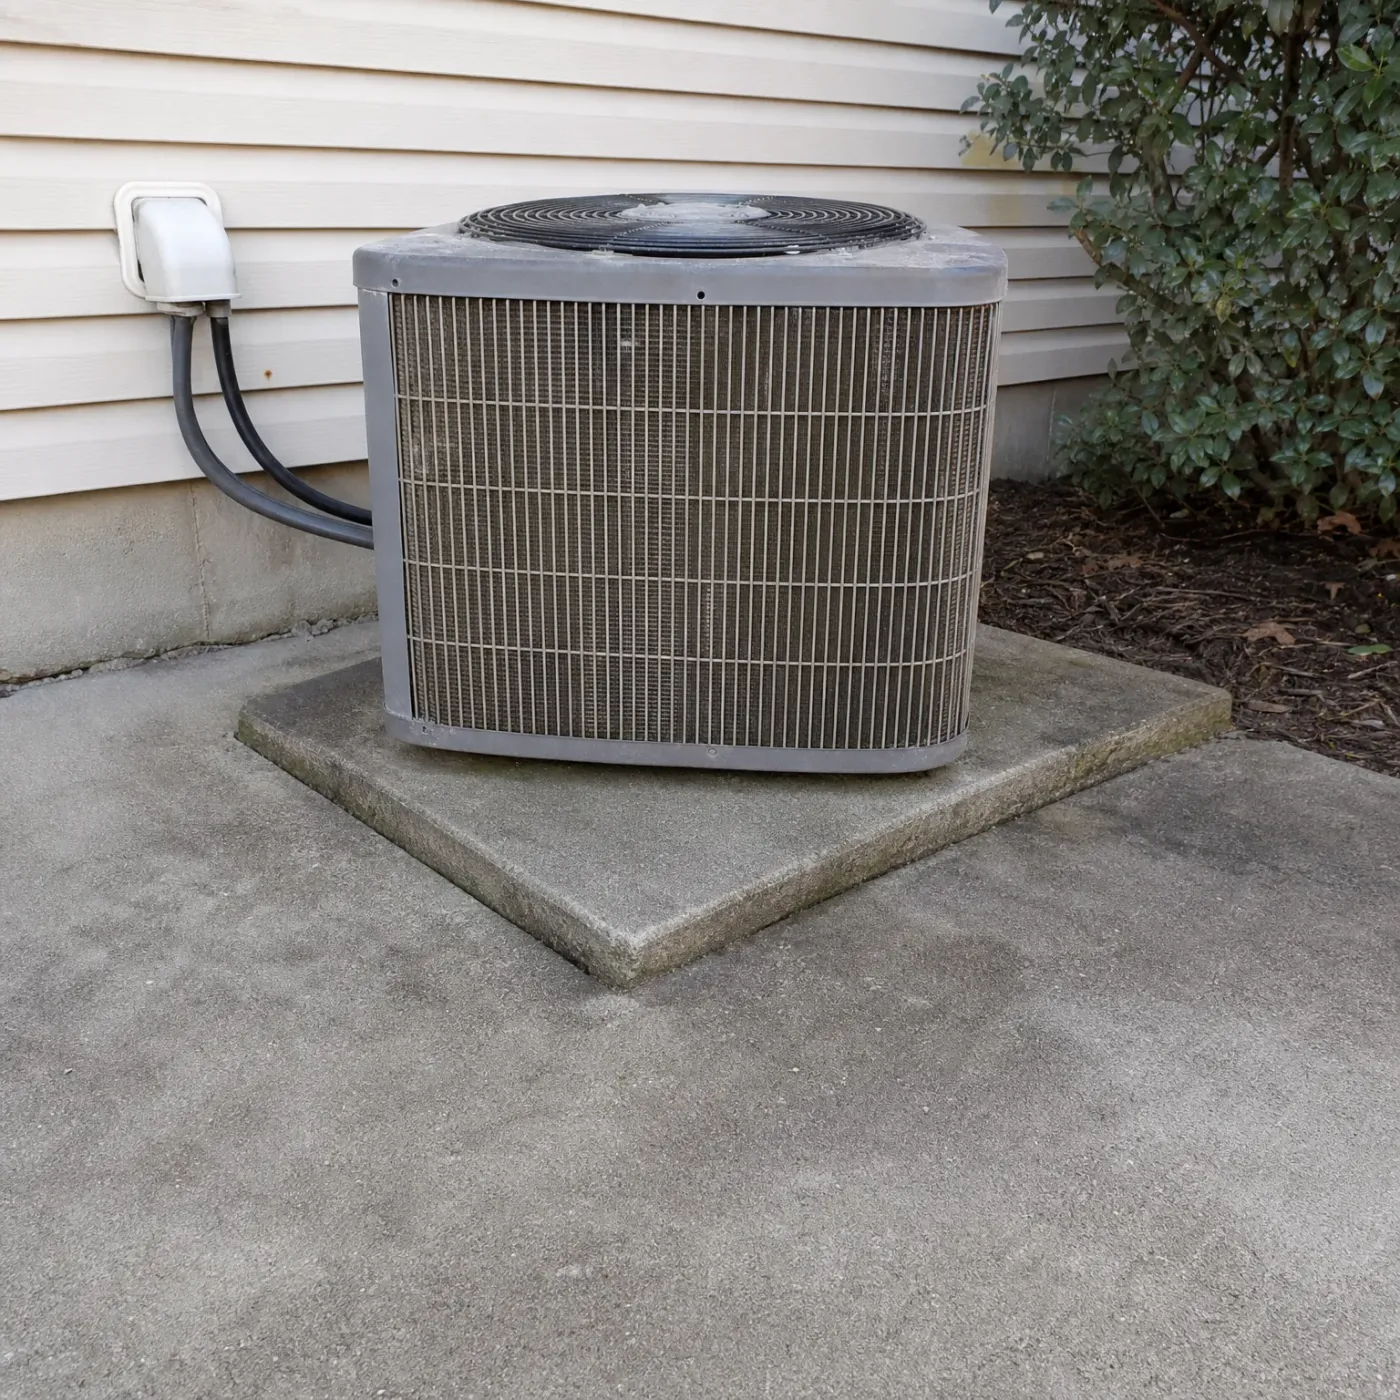
An outdoor air conditioner condenser unit on a concrete pad beside a house wall with stucco lower section, horizontal siding above, and a white downspout to the right.

Starting to lose ground

Grime like this across the fins makes the unit work harder to push heat outside. Paired with an upstairs that already runs warm, a condenser in this shape falls further behind on the hottest days. If yours looks like this, a repair call is worth making before it quits mid-August.

What are you noticing upstairs right now

You walk up the stairs and feel it before you reach the top. The bedrooms hold a few more degrees than the living room all afternoon, and by bedtime in July or August that gap is enough to keep a fan running all night. The vents are blowing, the air outside the vent feels cool enough, but the room never quite catches up. Doors stay open trying to move air between rooms. If this goes unchecked, the upstairs unit works longer hours against a thermostat reading that never reflects what's happening up there, and rooms that run warm all summer tend to run humid too, which is its own problem for anyone sleeping in them.

An outdoor air conditioning condenser unit on a concrete pad beside a house with light vinyl siding, with electrical conduit running to a wall-mounted disconnect box and a shrub in mulch to the right.
Before you get your air conditioner repair
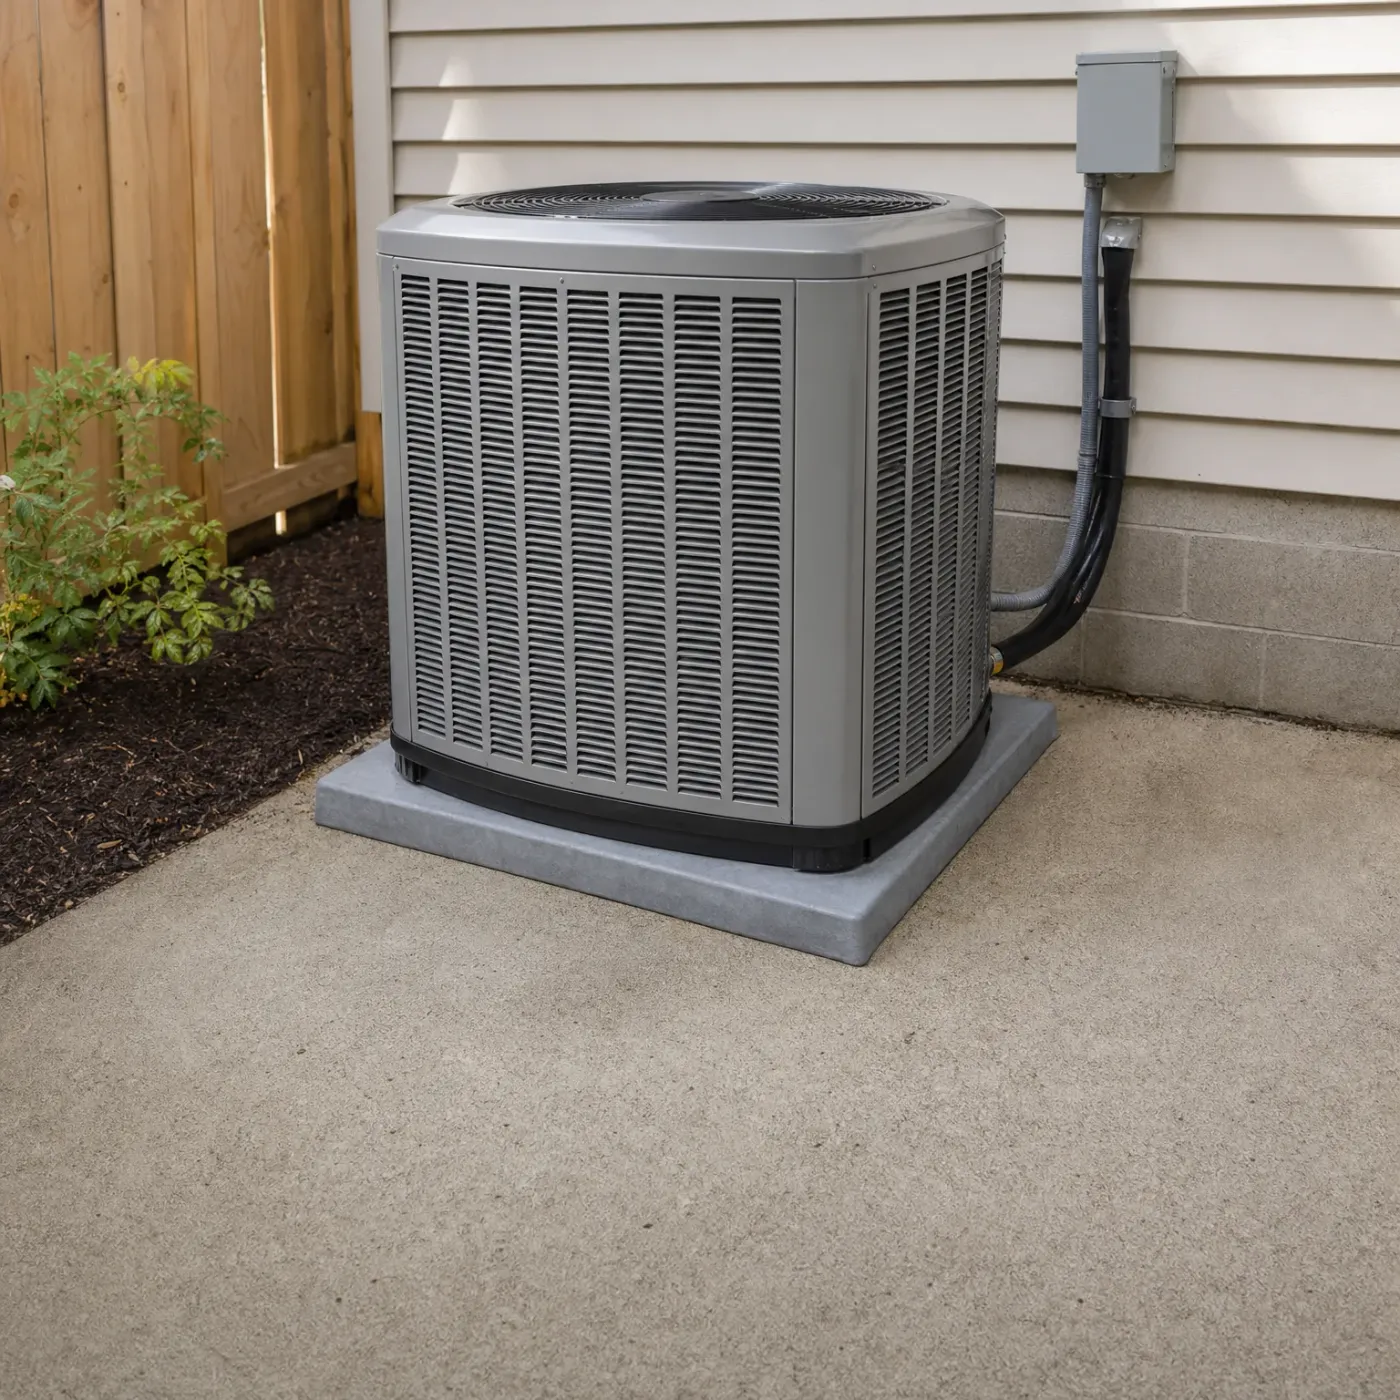
A gray outdoor air conditioning condenser unit on a composite pad beside a house with horizontal lap siding, with a wall-mounted disconnect box, refrigerant lines, and a wooden fence and shrubs to the left.
After you get your air conditioner repair
A gray outdoor air conditioning condenser unit on a concrete pad beside a house with horizontal vinyl siding, with mulch, a shrub, and lawn nearby.

Matched to your air conditioner job

Explain the job once and skip repeating it on every call.

Say what's going on with your air conditioner, and a pro who works on them reaches out.

Get a local pro

You only hire the pro if you want to.

A gray outdoor air conditioning condenser unit sits on a concrete pad beside a house with horizontal siding, connected by insulated lines to a wall-mounted disconnect box, with a shrub and gravel bed to the right.
A clean condenser like this moves full airflow across the coil, so it can deliver everything the system was sized for.
An outdoor air conditioning condenser unit sits on a concrete pad beside a house with horizontal vinyl siding, with a gray electrical disconnect box and insulated refrigerant line on the wall above, surrounded by bare mulched ground.
Dirt packed into the fins makes the unit work harder to shed heat, and the upstairs feels it first on the hottest days.

Will a bigger air conditioner fix the hot upstairs rooms?

It seems like the obvious fix. If the upstairs can't keep up, get a unit with more capacity and let it push harder. A bigger air conditioner sounds like it should move more cold air up there and close the gap, especially on the worst days in July and August when the bedrooms sit warm long after the first floor feels fine.

No, a bigger unit cools the downstairs faster and shuts off sooner

A larger air conditioner still answers to that one thermostat downstairs. It reaches the set temperature faster, which means it shuts off sooner, and the upstairs gets even less time under cold air than it does now. Oversizing also makes the unit cycle on and off more, so it runs short bursts instead of longer, steady ones that actually pull humidity out of the air. The problem upstairs isn't a lack of capacity. It's that the duct runs and the single thermostat were set up to satisfy one floor, and that layout doesn't change no matter what size condenser sits outside. A contractor who looks at the ductwork and the airflow to the second floor can tell you what would actually move more cold air up there.

A bearded man in a plaid flannel shirt stands in a kitchen looking out a window toward snow-covered shrubs, with a steaming mug on the windowsill and potted plants on a shelf behind him.
A smiling man with dark curly hair in a navy t-shirt sits on a gray couch indoors, with a large-leafed plant and a window in the background.

Power costs 13.62 cents per kilowatt-hour statewide

At 13.62 cents a kilowatt-hour, running the air conditioner longer to chase a hot upstairs costs more here than in most states. A fan in the bedroom is the cheap fix. Fixing the airflow or the thermostat setup is the one that actually closes the gap.

EIA-861 2025 statewide residential average

Where the hot upstairs stands

  • A hot upstairs is one thermostat reading a cool downstairs while the second floor sits several degrees warmer.
  • A clean condenser and a working system can still leave bedrooms warm if the ductwork or the thermostat setup was never built for two floors.
  • Running a fan or cranking the thermostat lower costs more every month at Iowa's electric rates without closing the gap.
  • A licensed contractor can check the ductwork, the airflow and the thermostat setup to find what's actually causing the gap.
  • Instead of searching for contractors, calling around, and explaining the same problem over and over, you answer a few questions once and a contractor who handles this reaches out to you.
  • The gap between floors stays the same every summer until something about the airflow or the controls changes.

The heat upstairs isn't a mystery once you've gone through it. One thermostat downstairs is making the call for the whole house, and it stops the system before the bedrooms above catch up. That's true whether the condenser outside is clean and running right or not. A unit in good shape can still leave the second floor warm, because the problem was never the equipment. It's where the thermostat sits and how the ductwork was laid out from the start.

Nothing about that changes on its own. The gap you feel in July is the same gap you'll feel in August, and running a fan or pushing the thermostat down a few degrees just adds to the bill at Iowa's rates without touching the actual cause. The ductwork and the thermostat setup stay exactly as they were built until someone changes them.

Working out what to change takes a look at how the air moves through your house specifically, which is where a licensed contractor comes in. Rather than you searching out contractors, calling a handful, and explaining the same hot-upstairs problem to each one before you can even compare what they'd charge, you answer a few questions once. A contractor who handles this kind of job reaches out to you instead. The bedrooms upstairs will keep running warm through the summer until the airflow or the controls are addressed, but finding someone to look at it doesn't have to be its own project.

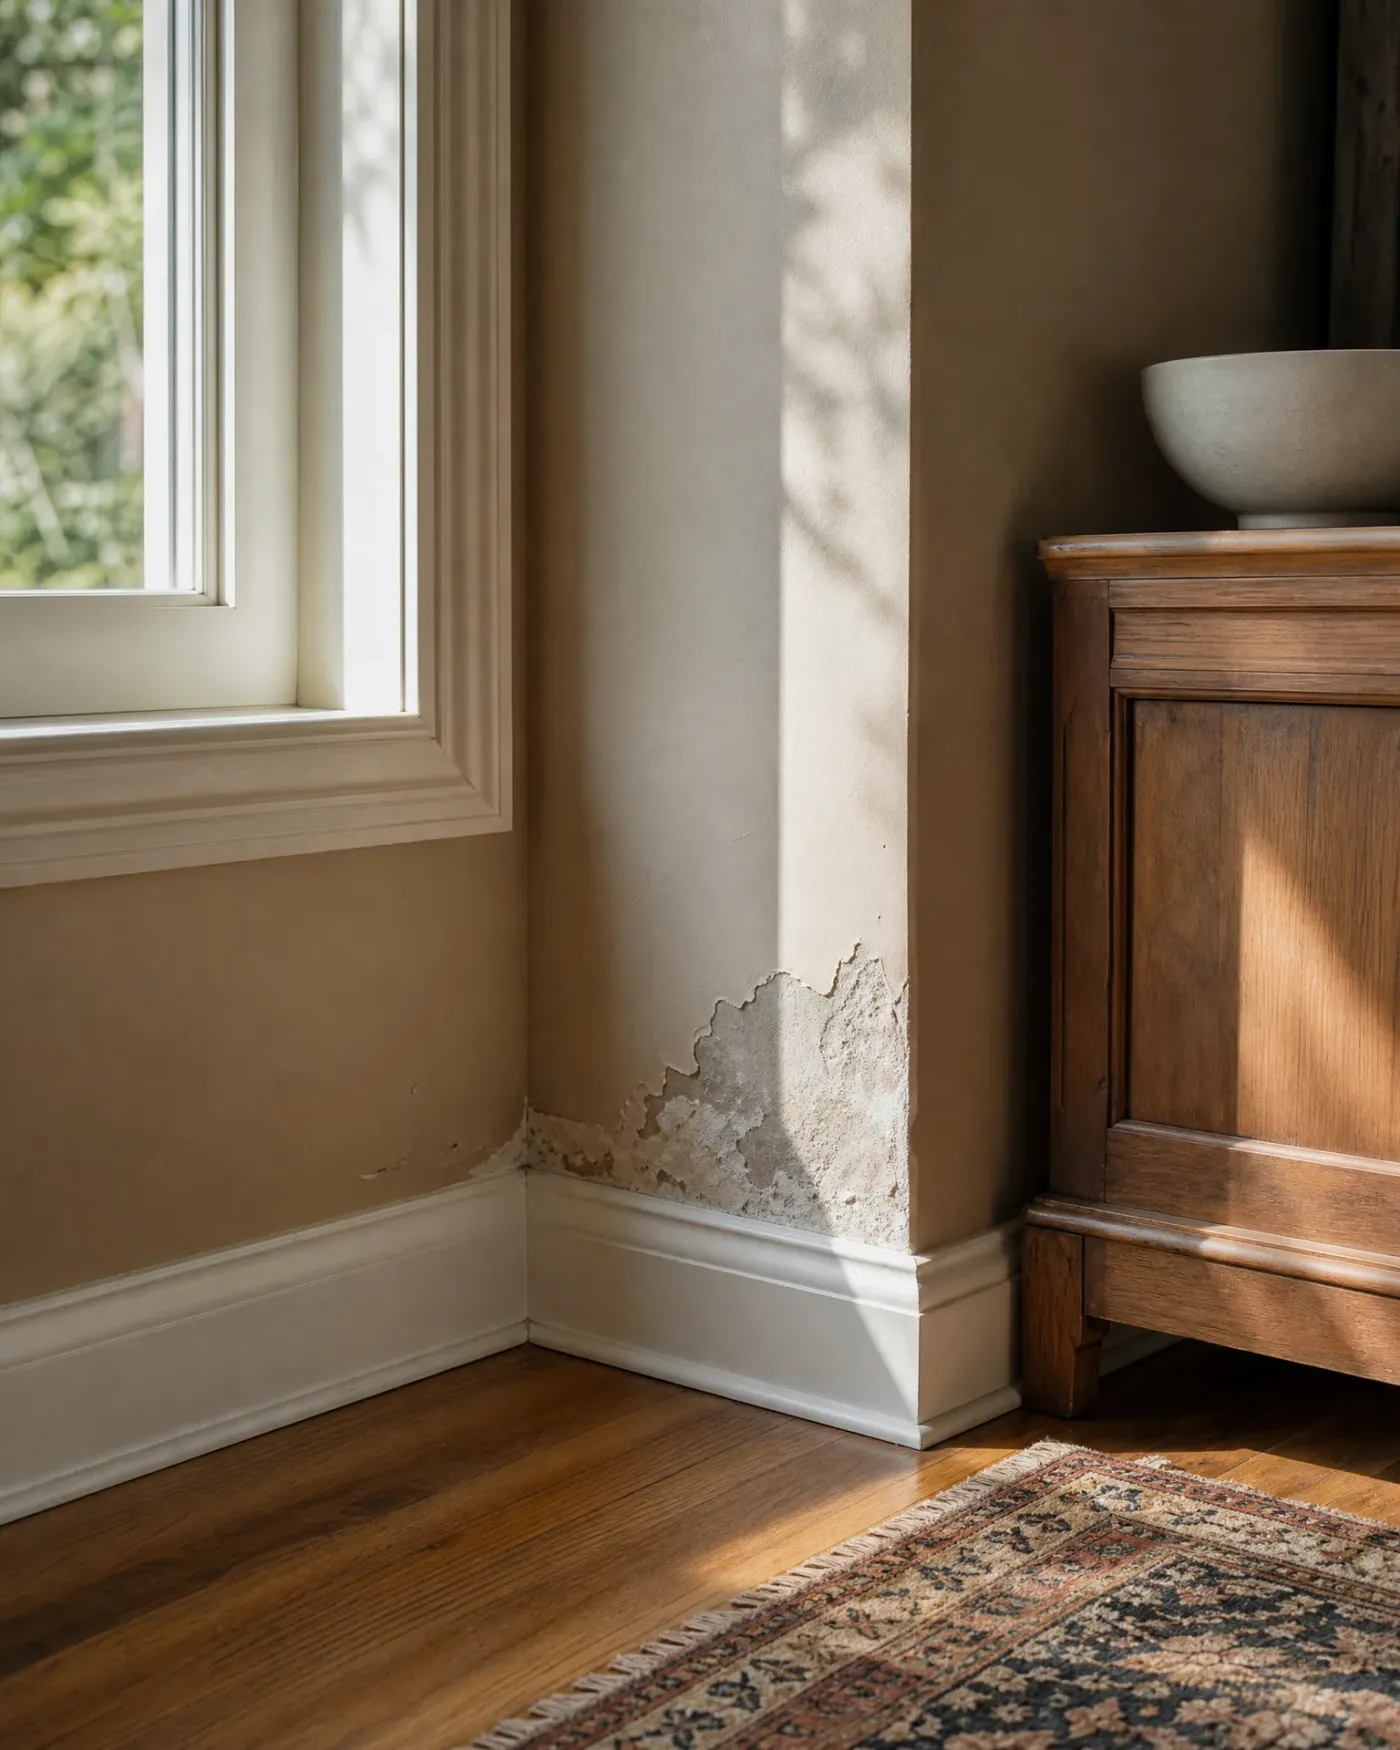
Interior room corner with sunlight from a window, showing peeling paint and damaged plaster on the wall above a white baseboard, a wooden cabinet with a pale bowl on top, hardwood floor and a patterned rug.
Interior corner of a room with tan walls, white profiled baseboard and window trim, a wood-plank floor in sunlight, and green foliage visible through the window.
An empty room corner with cream walls, white baseboard, two windows with deep sills showing green foliage outside, and a wood plank floor lit by sunlight.
Empty room corner with beige walls, white beadboard wainscoting, chair rail and baseboard, a window with green foliage outside, and sunlight casting leaf shadows on the wall above a wood floor.
Sunlit room corner with a multi-pane window, beige walls, white baseboard, wood floor with a woven rug, and a dark wooden cabinet holding a ceramic table lamp below a framed picture.

An air conditioner pro near you

Skip searching for an air conditioner pro and answer a few questions instead.

Match me with a pro

Asking costs nothing, and the choice to hire stays yours.